2423 N. Corona Street
$644,900
3 Bedrooms • 2 Bathrooms • 1,596 Finished Square Feet • Single Level Living • Attached 2-Car Garage
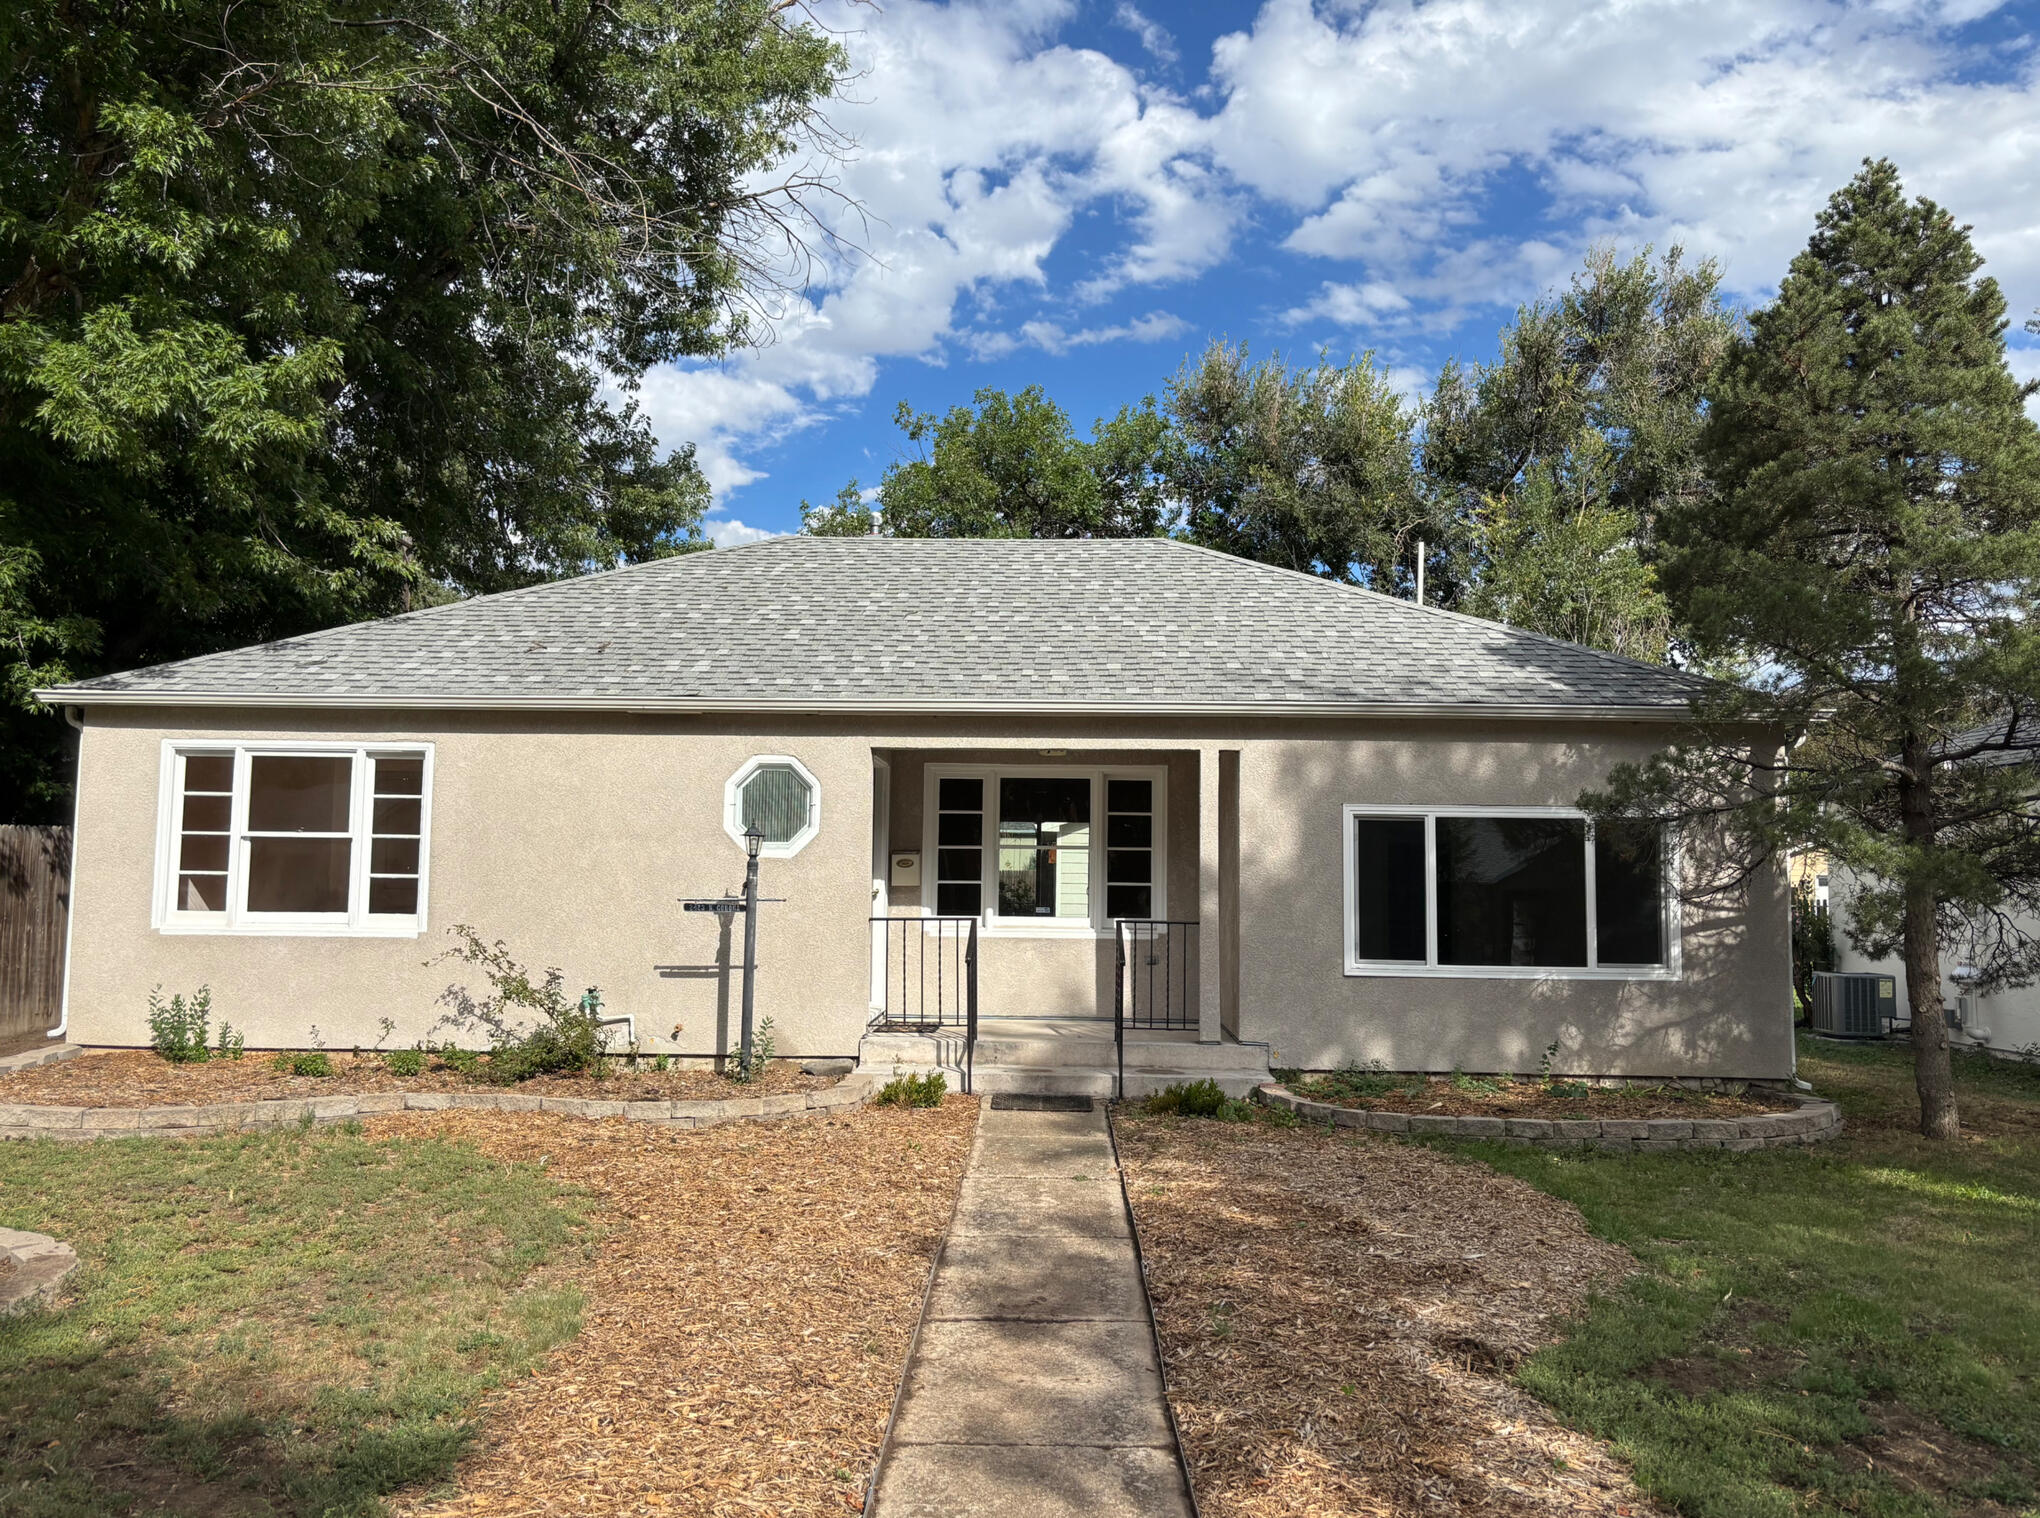
ARCHITECT DESIGNED.
REIMAGINED FOR MODERN LIVING.
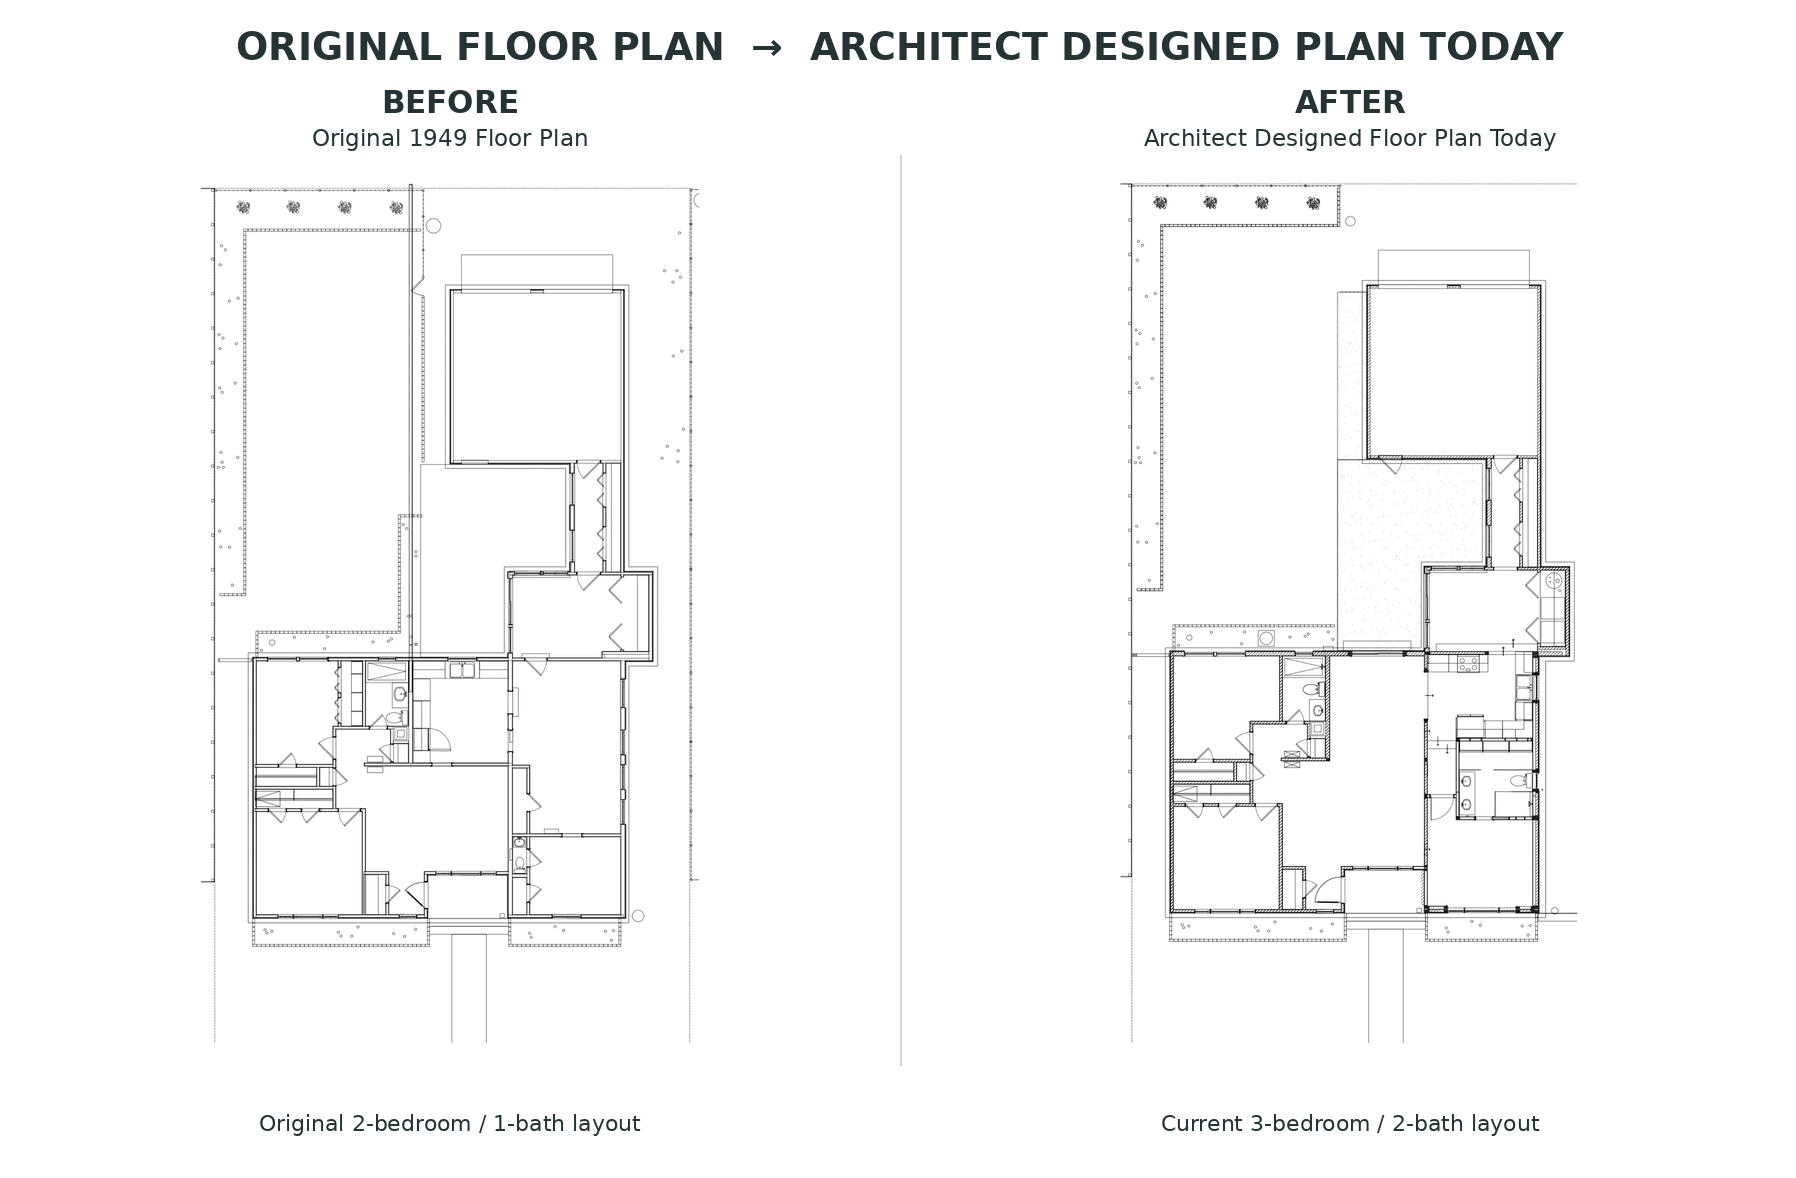
Originally built in 1949, this home has undergone an extensive, architect designed and permitted transformation. The original 2-bedroom, 1-bath layout was reimagined as a bright, open 3-bedroom, 2-bath home designed for modern living.The kitchen was relocated entirely, creating an expansive central living and dining space with new connections to the patio and backyard.This is more than a cosmetic remodel. From the major systems to the spaces you see and use every day, the home has been thoughtfully renovated for modern living.
A DRAMATIC TRANSFORMATION
The original 1949 floor plan has been completely reimagined. Walls were removed, the kitchen was relocated, and living spaces were opened to create a light filled, connected home designed for the way we live today.
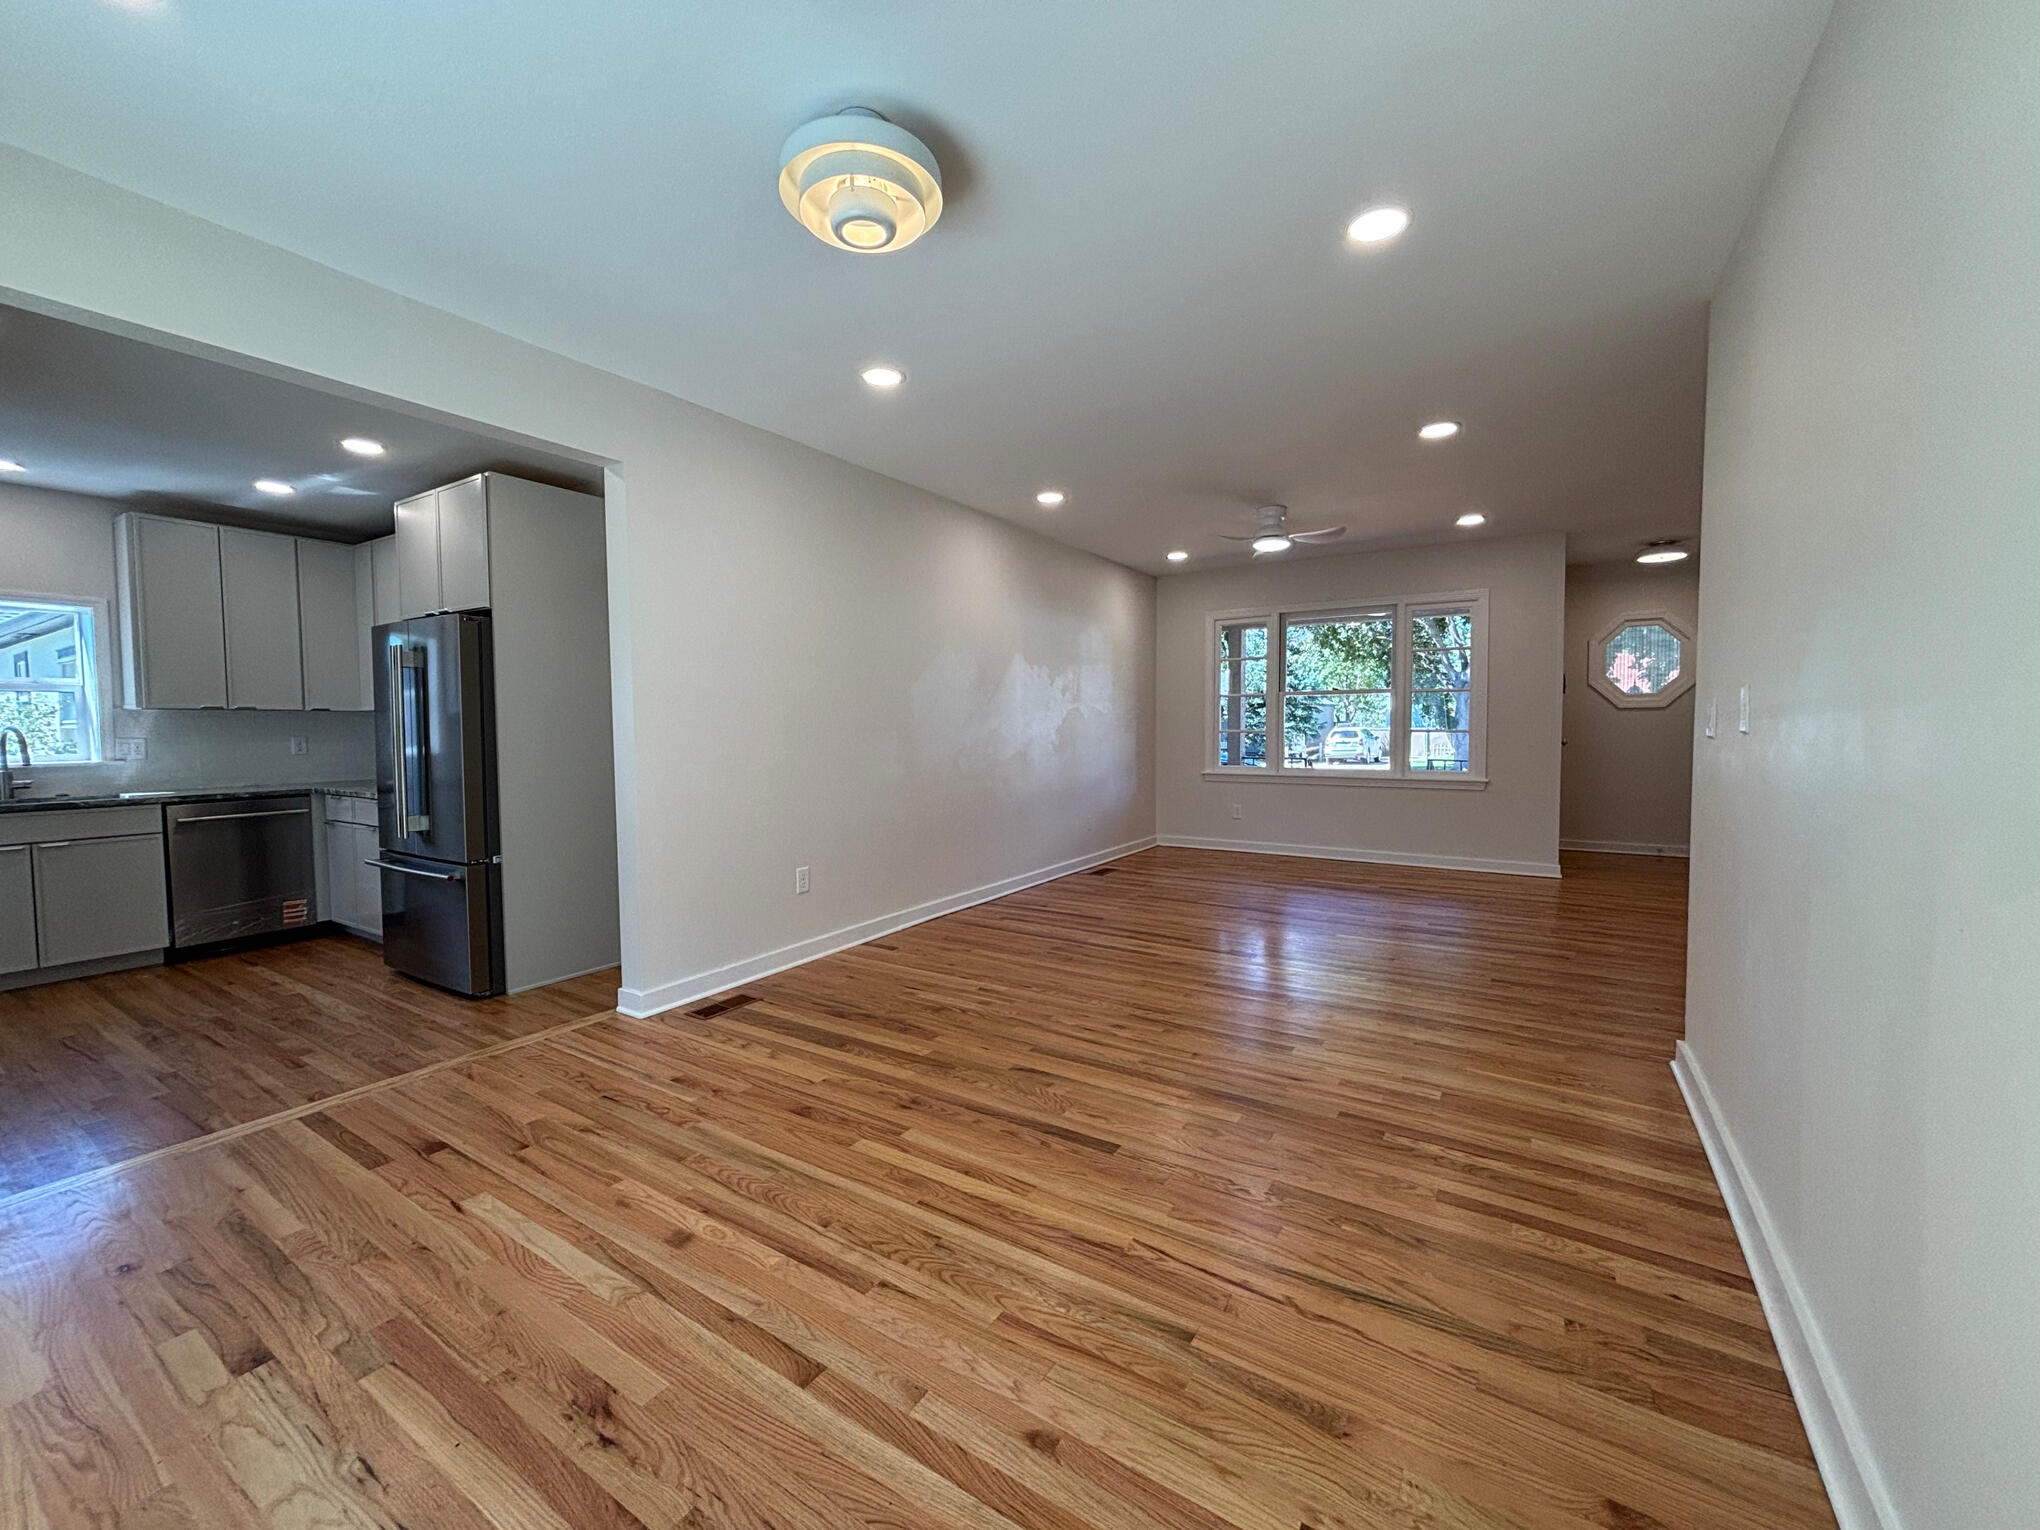
OPEN, LIGHT FILLED LIVING AND DINING
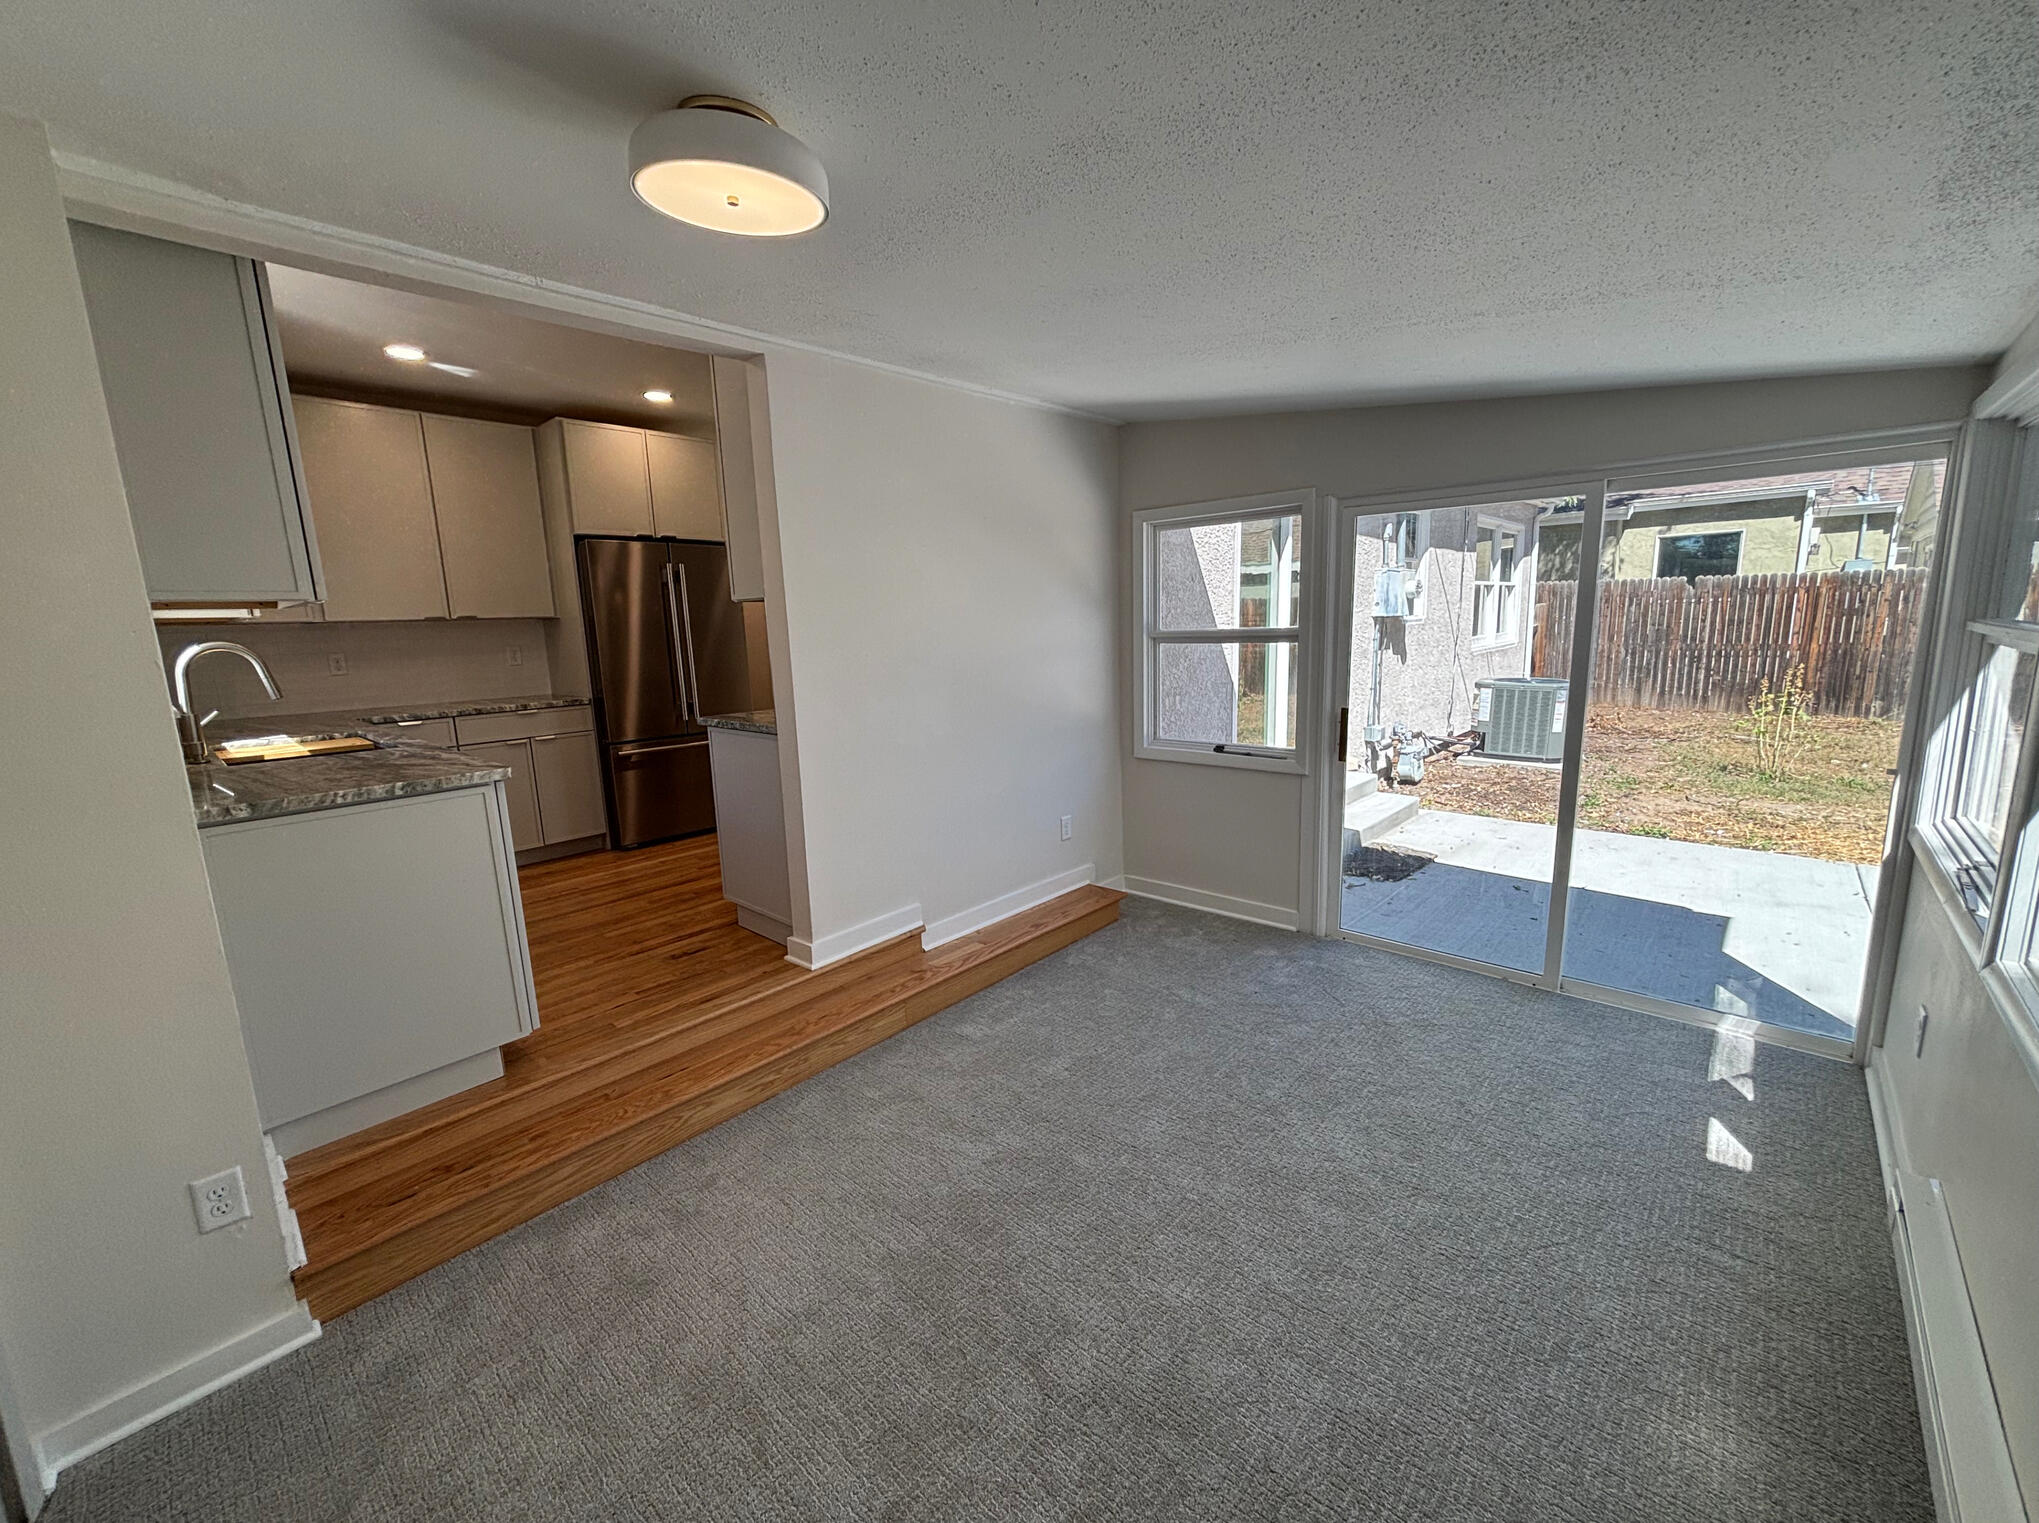
Step through the front door into an expansive living and dining area, dramatically opened from the home's original compartmentalized floor plan.The redesigned living spaces flow toward the relocated kitchen and rear of the home, where multiple connections to the new patio bring indoor and outdoor living together.New and refinished solid oak hardwood floors add warmth and continuity throughout the main living spaces, complemented by new ceiling fans in the living room and bedrooms
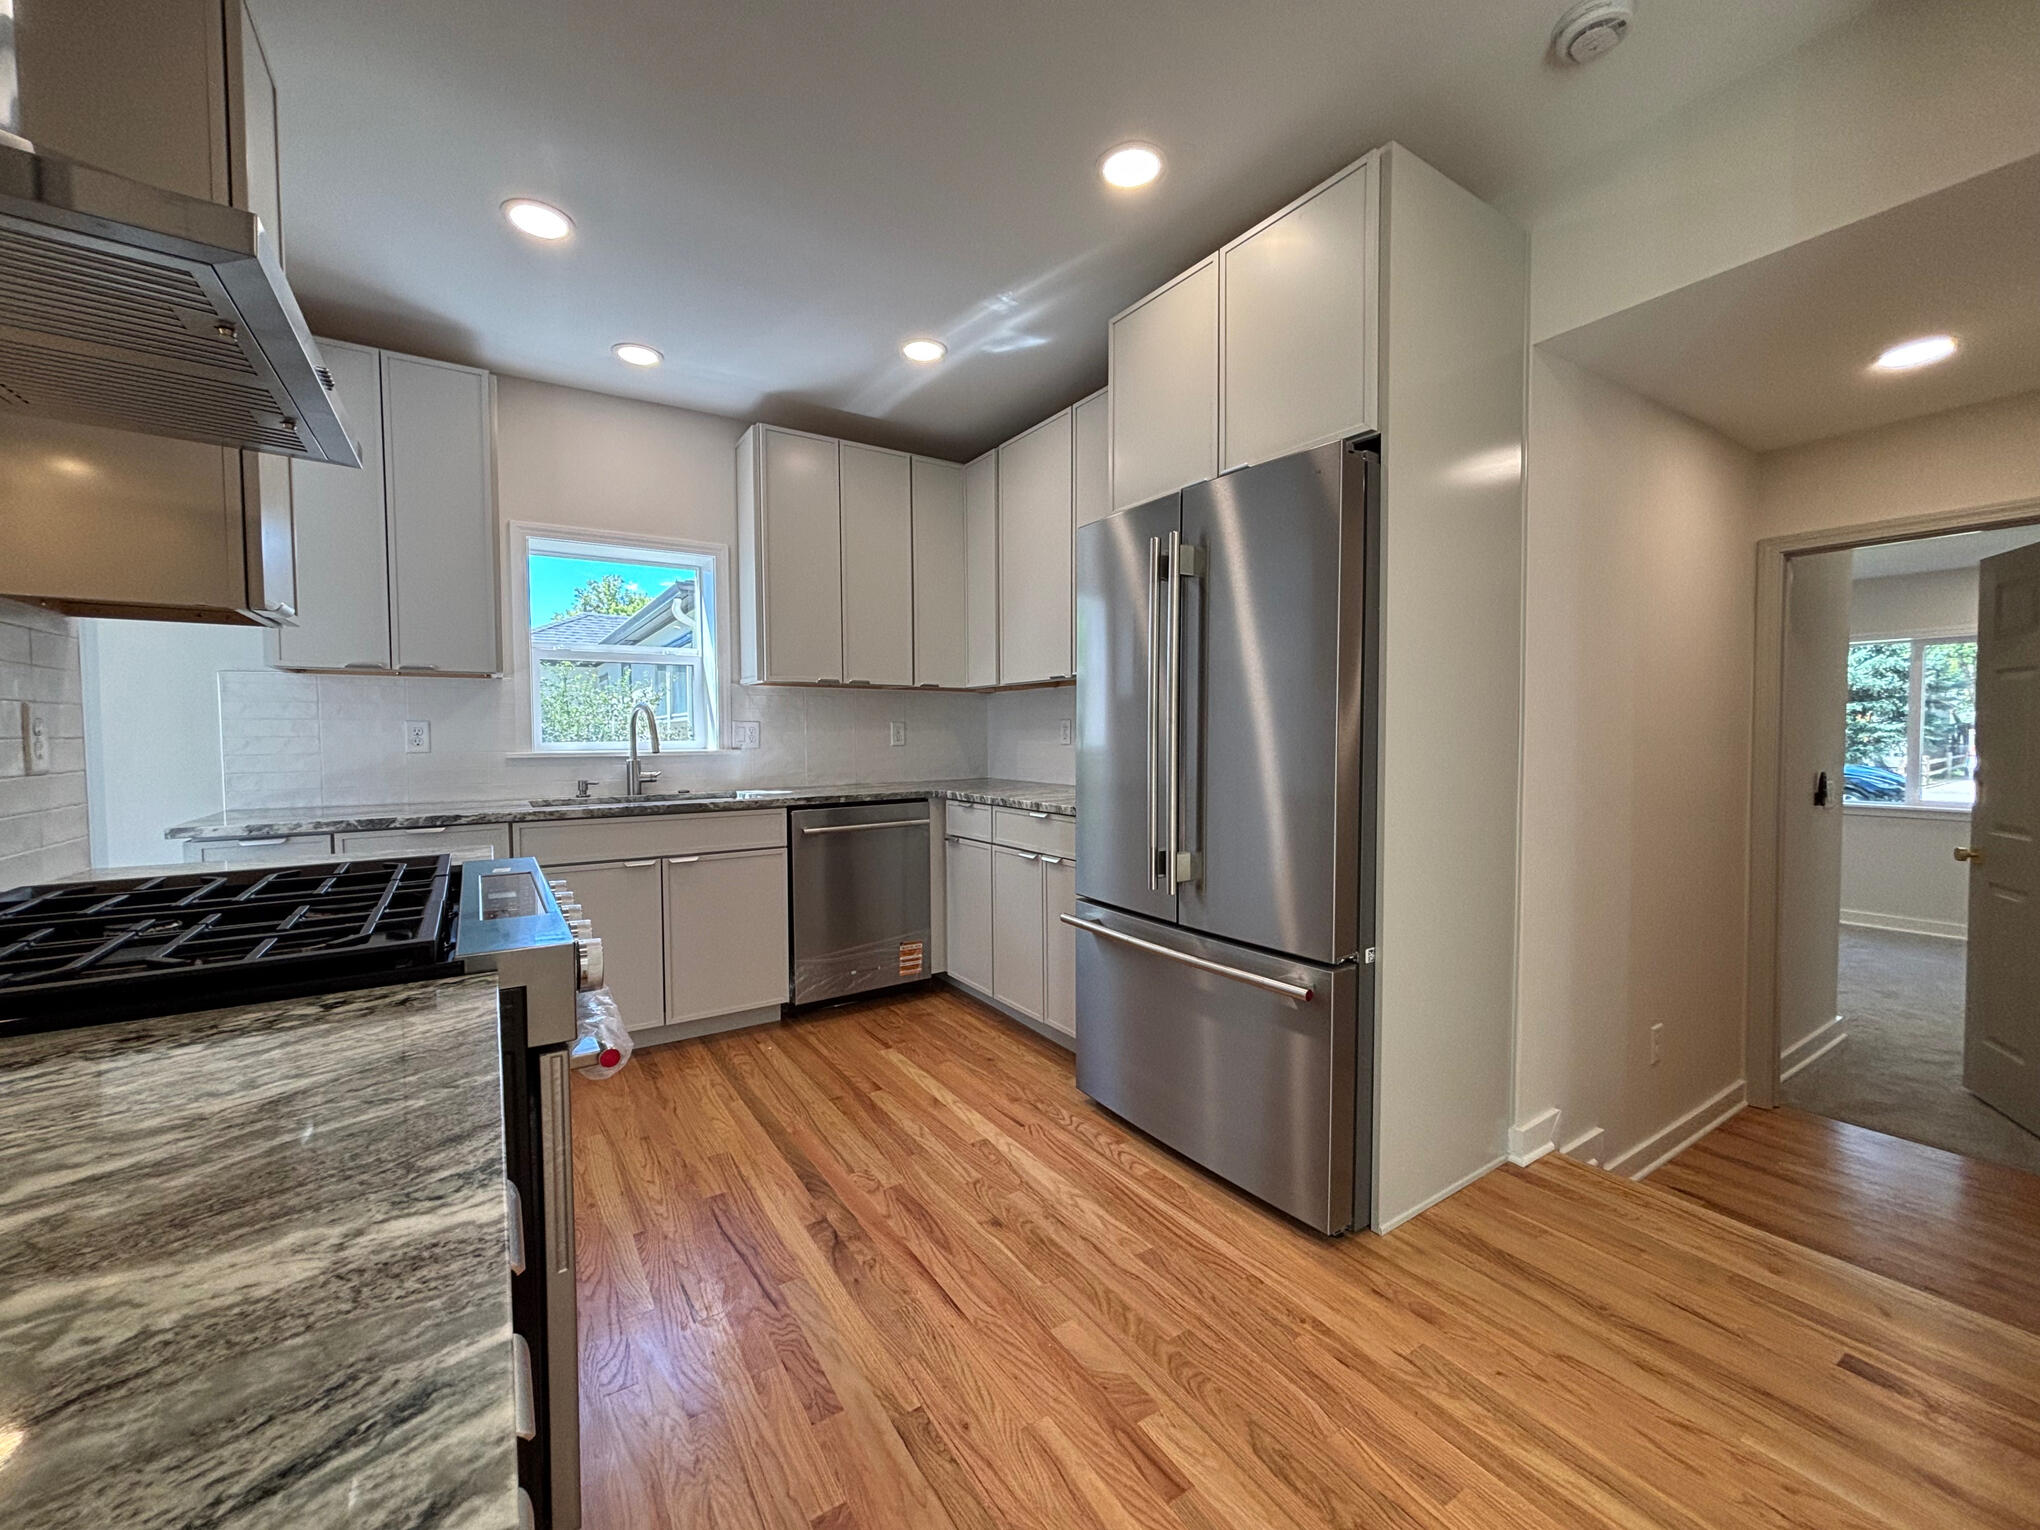
A COMPLETELY NEW KITCHEN
Relocated as part of the home's architectural redesign, the new kitchen combines beautiful natural materials with thoughtfully selected appliances and generous storage.• Fantasy Brown natural stone countertops
• New soft close cabinetry
• Brand new, never used KitchenAid stainless steel appliances
• 5-burner natural gas range with convection and Air Fry
• Counter depth French door refrigerator
• Quiet third rack dishwasher
• 30-inch stainless steel range hood
• Generous pantry and storage space
A LIGHT FILLED FLEX ROOM
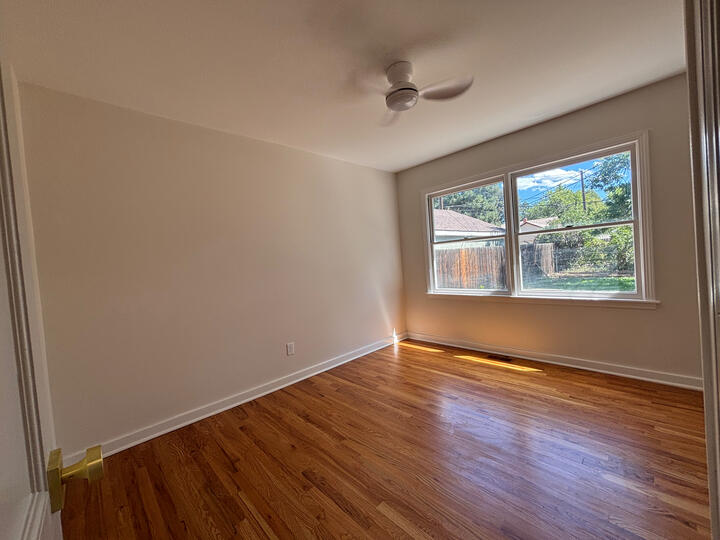
Windows on two sides and direct access to the new patio make this bright, versatile room one of the home's most adaptable spaces.Use it as a home office, fitness or yoga room, children's playroom, creative studio, reading room, additional sitting area, or simply a beautiful place to relax and enjoy the new carpeting with upgraded padding for added comfort.
BEAUTIFUL WHERE YOU SEE IT. EXTENSIVELY RENOVATED WHERE YOU DON'T.
The investment in this home extends far beyond finishes.• All plumbing throughout the home replaced
• Electrical system fully renovated, including a new subpanel
• Brand new heating and central air conditioning system
• New gas fired hot water heater
• Attic fully insulated
• Majority of the home's walls newly insulated
• Existing early addition taken down to the studs and completely rebuilt, including new framing and insulation
• New windows in the rebuilt addition
• Renovation work permitted through the City of Colorado Springs
COMFORTABLE PRIVATE SPACES
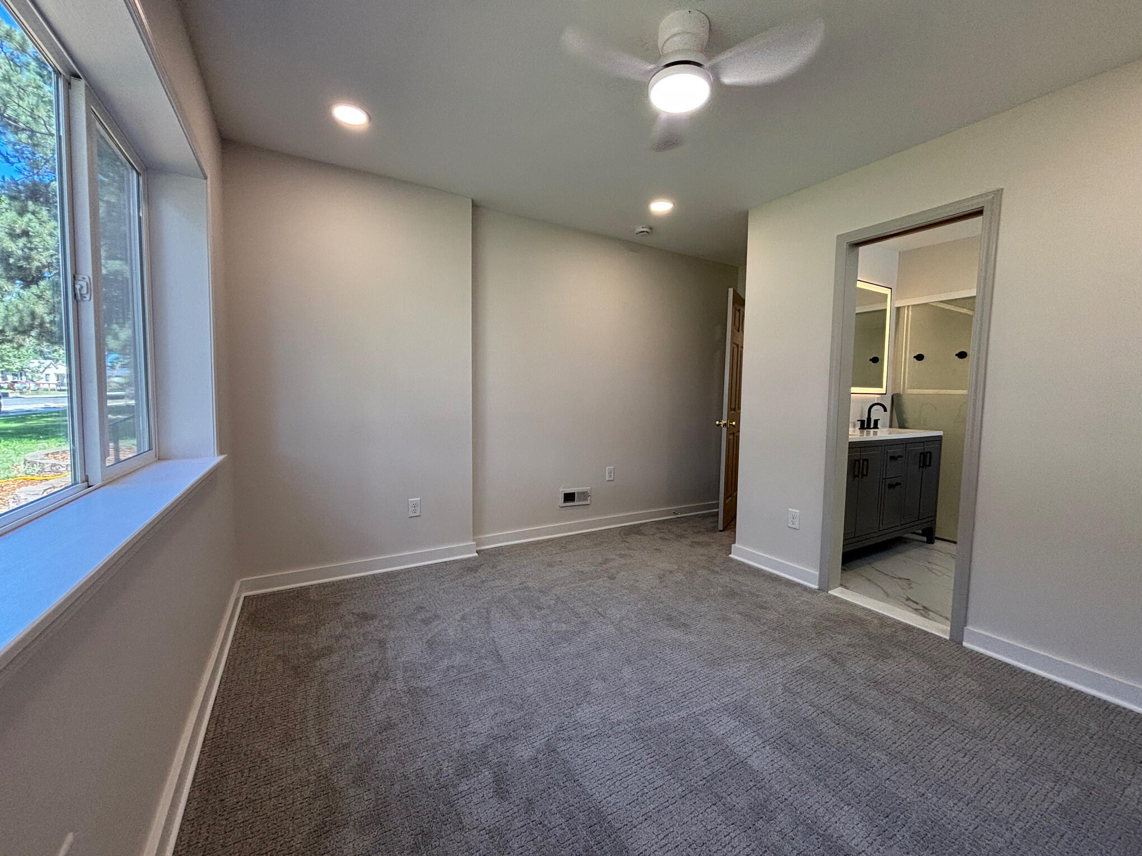
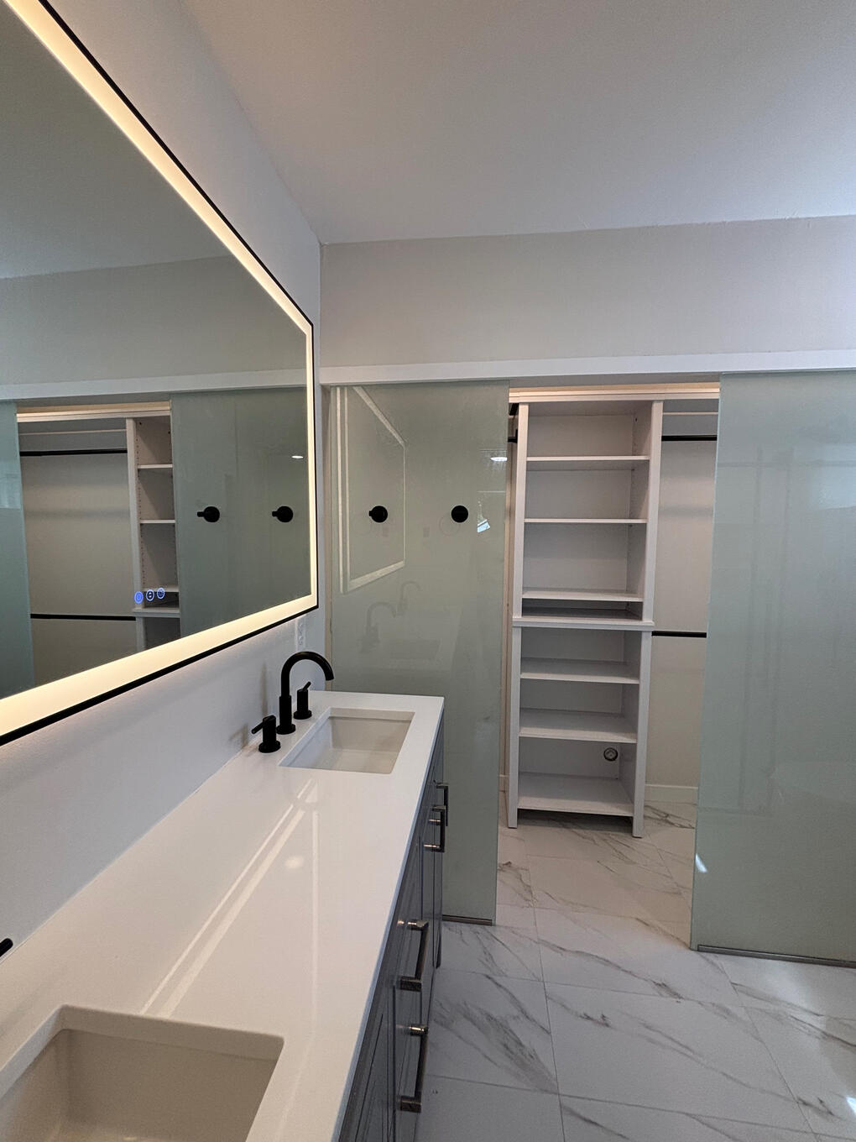
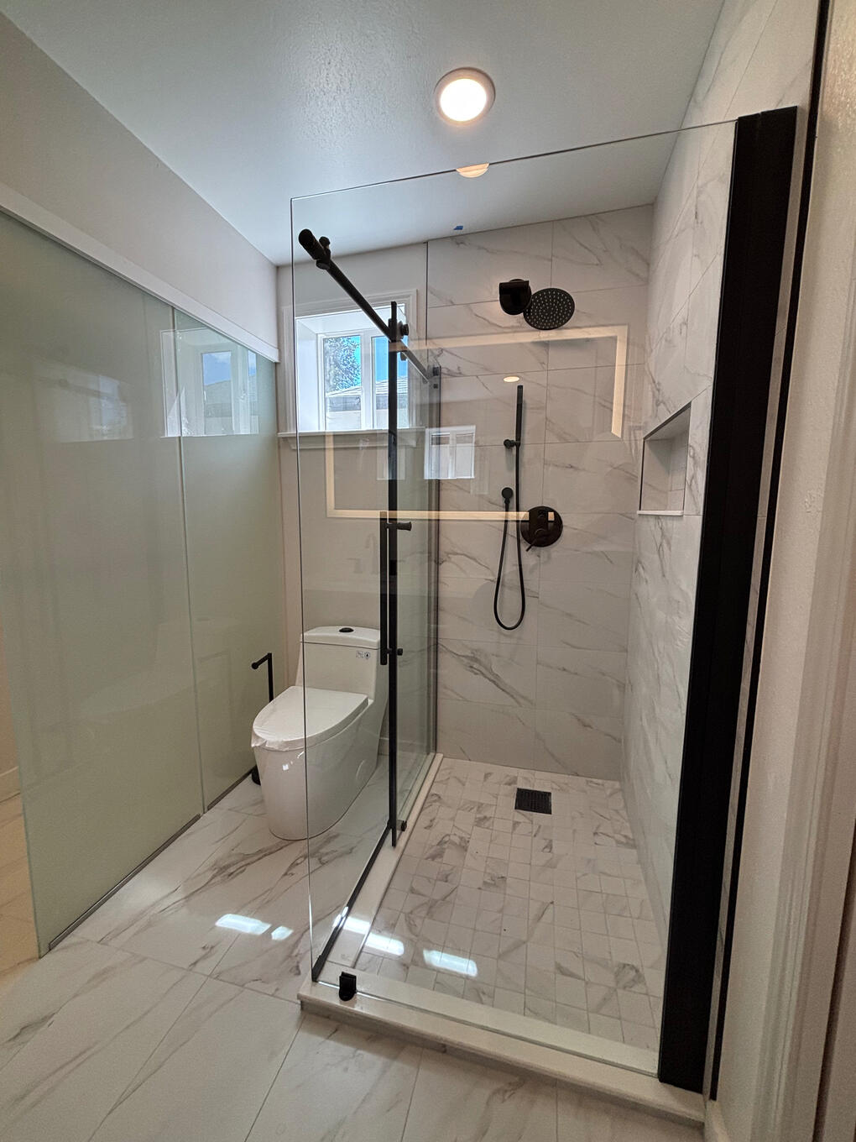
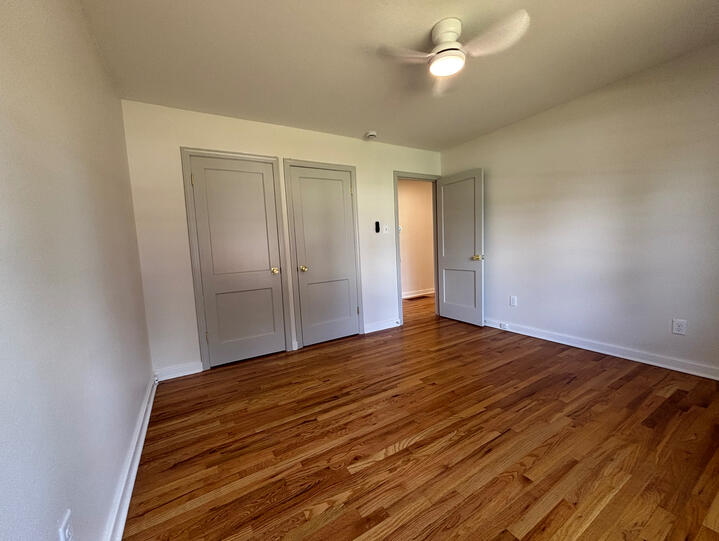
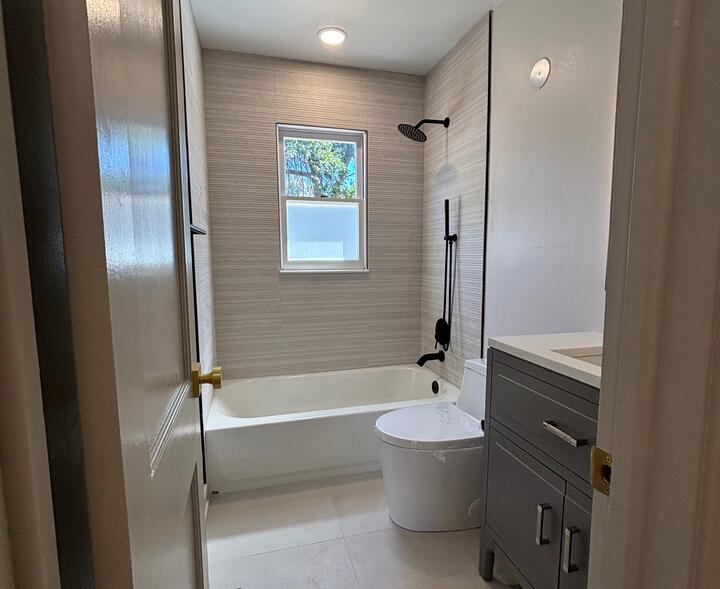
Three bedrooms and two completely remodeled bathrooms provide comfortable, thoughtfully designed private spaces, all on one level.The newly designed primary suite features a heated floor bath with contemporary fixtures and a smart mirror, complemented by a generous separate closet with built in shelving and hanging storage. This bedroom features new carpeting with upgraded padding for added comfort underfoot.The second bathroom has also been completely remodeled with all-new fixtures and a smart mirror.
THOUGHTFUL STORAGE
Storage was incorporated throughout the redesign, including full length pantry closets along the hallway leading to the attached garage and built in shelving and hanging storage in the primary closet.The result is a home that feels open and uncluttered without sacrificing practical everyday storage.
ROOM DIMENSIONS
Living + Dining — 337 sq. ft.Primary Bedroom — 12'6" × 10'
Bedroom 2 — 12'3" × 12'
Bedroom 3 — 12'3" × 12'Primary Bath — approximately 9'1" × 5'7"
Primary Closet — 34 sq. ft.
Second Bath — 7'6" × 5'Kitchen — 12'6" × 10'6"
Flex Room — 12'6" × 9'6"1,596 finished square feet • All finished living area above grade • Single level living • No basement
THE BON NEIGHBORHOOD
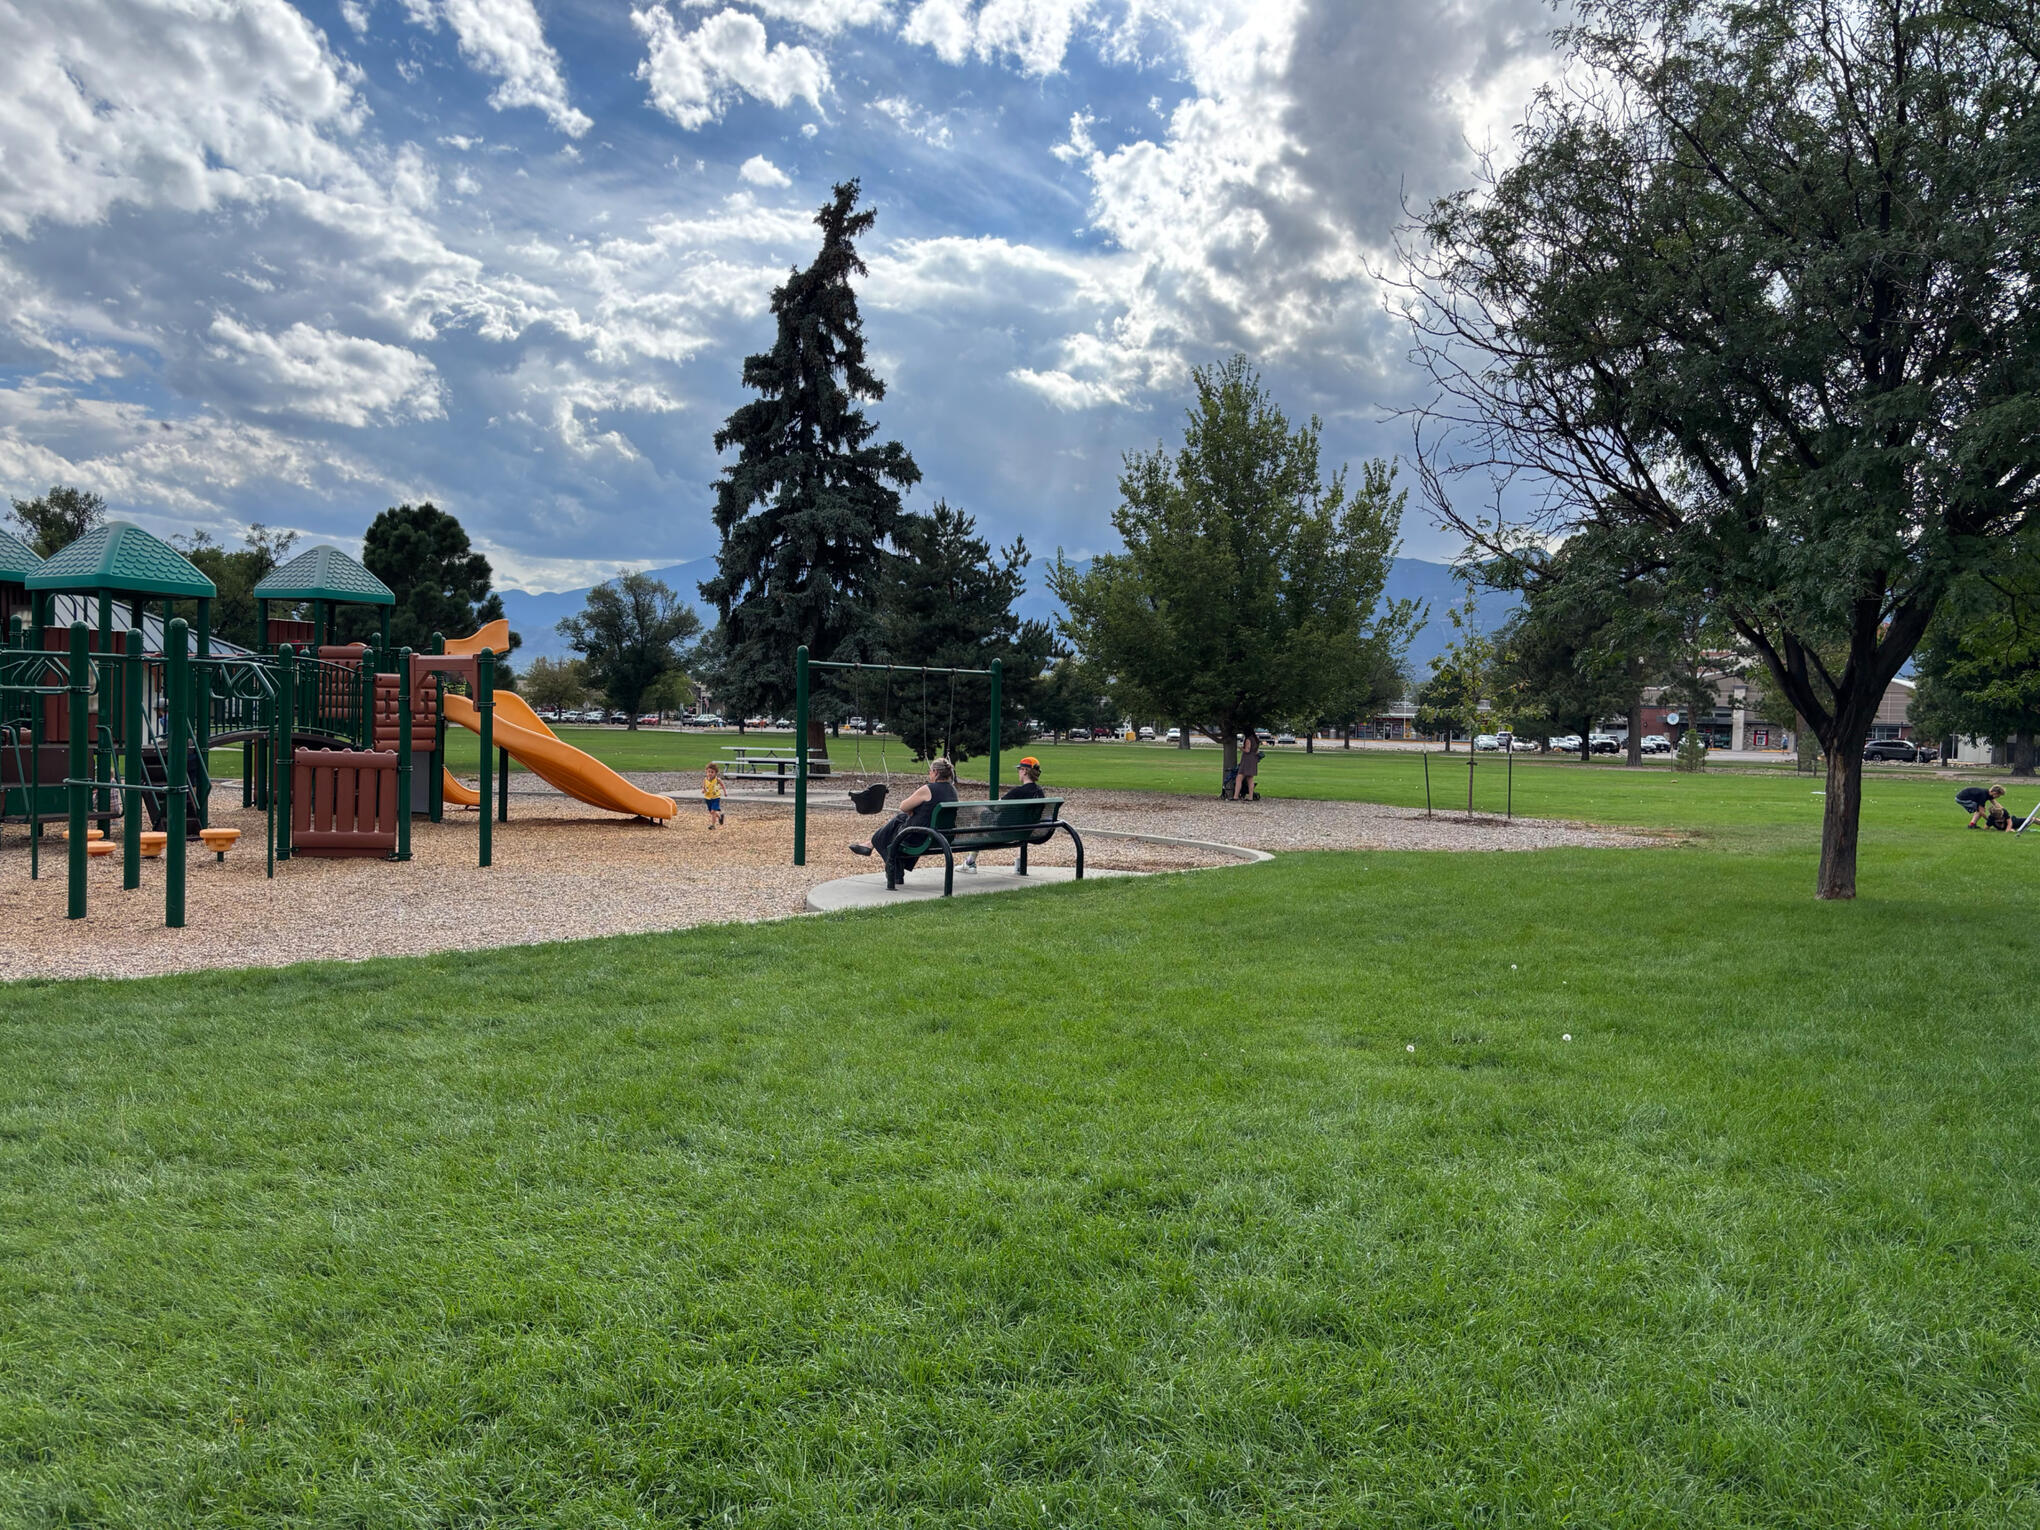
Located in an established Colorado Springs neighborhood, 2423 N. Corona Street offers convenient access to parks, trails, shopping and medical services.Approximately ½ block from Bonforte Park, the home is also within easy reach of Shooks Run, CommonSpirit Penrose Hospital, Safeway, Ace Hardware and neighborhood shopping.
READY TO SEE IT IN PERSON?
Private showings by appointment.FOR SALE BY OWNER
$644,900Buyer brokers welcome. Buyer-broker compensation may be considered as part of an offer.